Assessed for Your Specific Site
We evaluate your property's slope, soil, and drainage needs before recommending the right retaining wall type and material for your specific situation.
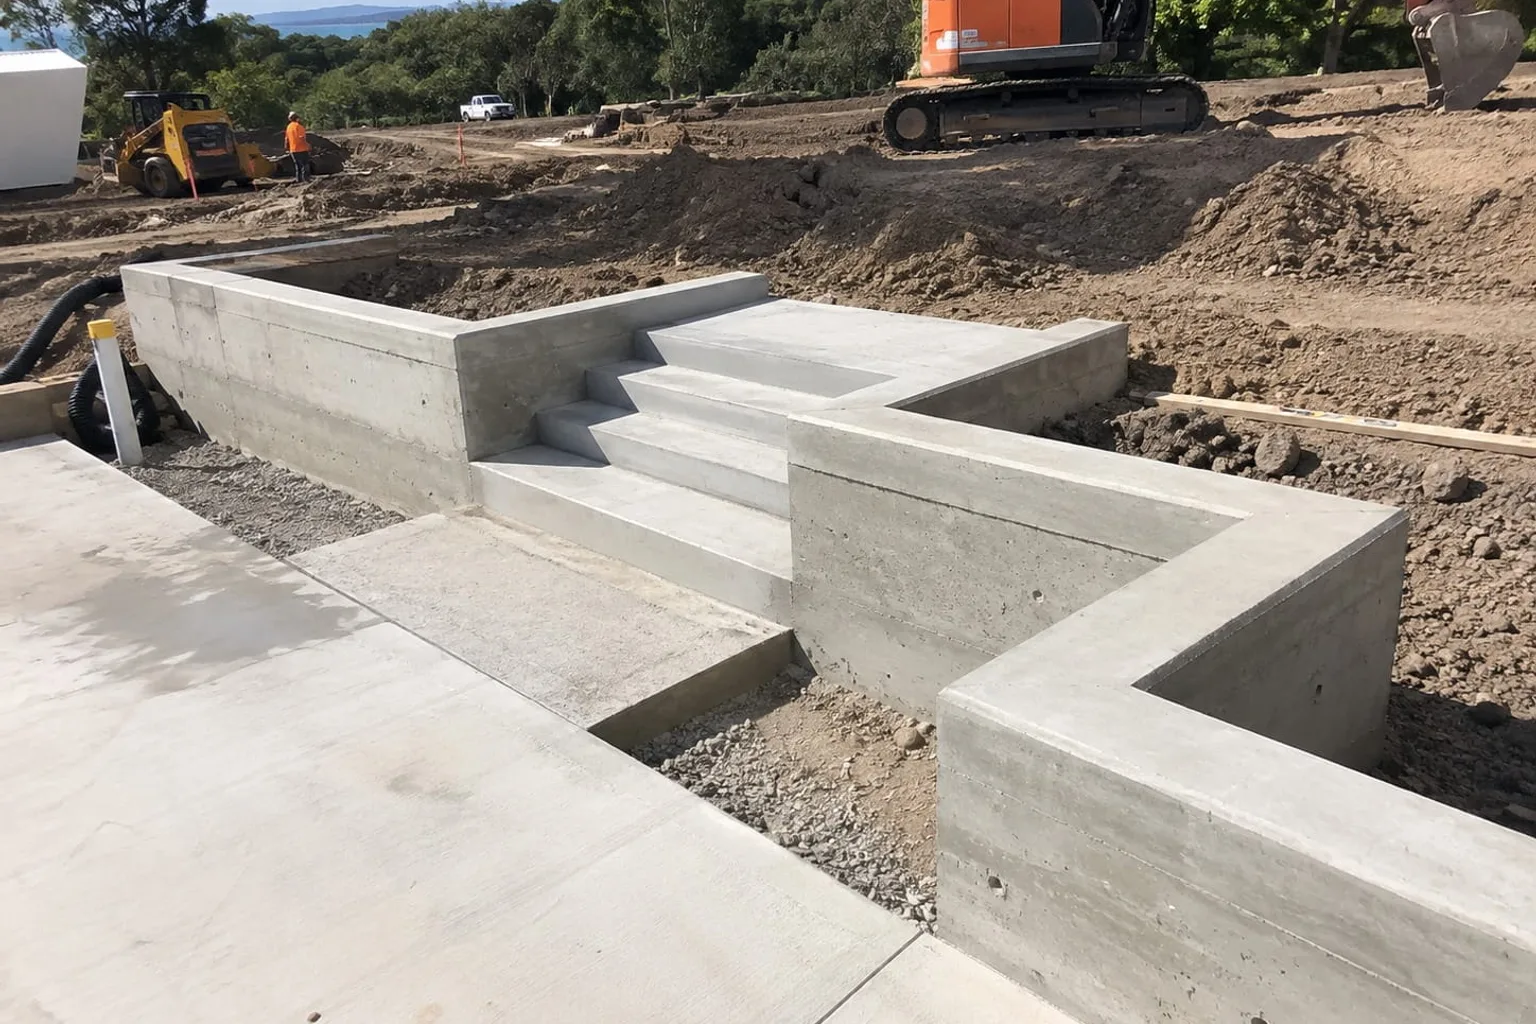
Mackay Concrete Services
Engineered retaining walls and concrete fencing built to hold the slope, drain properly and suit the boundary you are working with.
Project Overview
Retaining walls in Mackay help manage sloped sections, prevent soil erosion, and create usable flat space across residential and commercial properties, an especially valuable service given Mackay's heavy wet-season rainfall and the pressure it places on unsupported, sloped ground.
Our team assesses your site's slope, soil, and drainage needs before recommending the right retaining wall type and material, whether that's concrete block, poured concrete, or timber depending on your project's scale and budget. We build proper drainage into every wall to manage water pressure and prevent premature failure, a common issue with poorly built retaining structures. If your property has sloped or eroding ground, a professionally built retaining wall protects your land while creating genuinely usable outdoor space.
What We Offer
We evaluate your property's slope, soil, and drainage needs before recommending the right retaining wall type and material for your specific situation.
From concrete block through to poured concrete or timber, we offer retaining wall solutions to suit different project scales, budgets, and aesthetic preferences.
Every retaining wall we build includes appropriate drainage design, managing water pressure and preventing the premature failure common with poorly built structures.
Our retaining walls stabilise sloped ground effectively, preventing the ongoing soil erosion that heavy wet-season rainfall can cause on unsupported slopes.
Beyond structural support, our retaining walls help transform previously unusable sloped sections into flat, functional outdoor space for your property.
We factor in the region's heavy seasonal rainfall throughout the design and construction process, ensuring long-term wall stability and performance.
Why Choose Us
Retaining walls only perform properly when drainage and site assessment are taken seriously from the outset, and our company never skips these steps regardless of how straightforward a wall project might initially appear. We tailor every wall to Mackay's rainfall demands. Choose us for:
We understand how much pressure Mackay's heavy wet-season rainfall places on unsupported, sloped ground, which is why proper drainage design is never treated as optional in our retaining wall builds. If your property has sloped or eroding ground, our team delivers a wall that protects your land for decades to come.
Block Walls
A block wall starts underground, and that is where its strength comes from. We excavate and pour a reinforced concrete footing sized to the wall it has to carry, with starter bars set into it at the right spacing. The blocks are then laid over those bars, vertical reinforcement is tied in as the courses go up, and the cores are filled solid with concrete so the finished wall behaves as one reinforced structure rather than a stack of separate blocks.
Behind the wall we build the drainage layer properly: drainage aggregate wrapped in geofabric, an agricultural pipe at the base running to a sensible outlet, and weep holes through the wall where they are needed. On Mackay blocks this matters more than most people expect, because a single summer downpour can put enormous water pressure behind a wall that has nowhere to drain.
Once the wall is up you have options for how it looks. Block can be left as bagged, rendered and painted to match the house, or finished with a capping course along the top. Any wall over roughly a metre high, or one carrying a load such as a driveway or pool above it, generally needs engineering and building approval, and we will tell you what applies to your site before you commit to anything.
Sleeper Walls
Sleeper walls are the workhorse of Mackay retaining, and the system we install most. The build is straightforward when it is done properly: we set out the line, bore the post holes to the depth the wall height calls for, set galvanised steel H-posts in concrete, then slide precast concrete sleepers down between the flanges course by course. Because each sleeper sits captive in the posts, the wall gets its strength from the post embedment rather than from mortar or stacking.
The details are where a good sleeper wall separates from a cheap one. Post spacing and hole depth need to match the retained height rather than being set at a habit measurement. Drainage aggregate and an ag line go in behind the sleepers before any backfill, and the backfill itself is compacted in layers instead of being dumped in one go. We finish with capping sleepers where you want a cleaner top line.
You also have a genuine choice of appearance. Sleepers come in plain smooth faces, timber-look profiles and rock-face textures, in a range of greys and earth tones, so the wall can either disappear into the garden or become a feature. Tell us the height you need to retain and what the space is used for, and we will size the system and give you a fixed price.
Sleeper Performance
Concrete sleepers suit this climate for a simple reason: nothing in the system is edible or rottable. Timber sleepers in Mackay are living on borrowed time between termites, humidity and ground moisture, and a treated timber wall that looked fine at handover can be soft at the base within a decade. Concrete and galvanised steel do not have that problem, so the wall you build now is the wall you still have in twenty years.
They also handle our weather well. Concrete does not warp or twist as it dries out, it copes with repeated saturation from summer storms, and the coastal salt air that corrodes lesser materials has far less to work on. Combined with proper drainage behind the wall, that adds up to a structure that needs essentially no maintenance beyond the occasional hose down.
On cost, sleepers usually land between timber and a full core-filled block wall, which is a large part of their appeal. You get concrete durability at a mid-range price, the install is faster than block because there is no footing to cure and no rendering, and if you later want to add fencing along the top, the steel posts can often be extended to carry it.
Concrete Fencing
Concrete fencing solves problems a timber fence cannot. The most noticeable one is sound: a solid precast panel has real mass to it, so it cuts traffic and neighbour noise in a way palings never will. On busy roads and corner blocks that difference is the reason most of our clients look at it in the first place.
The maintenance side is the other draw. There is nothing to rot, nothing for termites to eat, no palings working loose and no repainting every few years. Panels stand up to storm winds far better than a timber fence, they do not blow over in a summer squall, and they hold their line rather than sagging along the run. Colours and textures are moulded through the panel, so what you see is the material itself.
Because concrete fencing sits on posts and footings, it also pairs naturally with retaining. On a sloped boundary we can build the retaining portion and the fence as one continuous structure, which is tidier and usually cheaper than building a wall and then fencing above it separately. It adds privacy, security and a solid boundary line that reads as part of the house rather than an afterthought.
Premium Blocks
Not every wall is hidden down the side of the house. When the wall is at the front, alongside the driveway or forming the edge of an entertaining area, it is part of how the property presents, and a plain grey block is a missed opportunity. Premium block ranges give you textured and split-face finishes, deeper colour options and matching cap units that finish the top line cleanly.
They are worth the extra outlay in the right spot. A textured feature wall along a front boundary or a terraced garden bed lifts the whole streetscape, and because the colour is through the block rather than painted on, it holds up under Mackay sun without needing to be recoated. Larger-format premium blocks can also cover height quickly, which helps on steeper sites.
We are happy to mix systems where it makes sense: premium blocks on the visible faces, a more economical sleeper or standard block wall where nobody sees it. That way the budget goes into the parts of the property that matter. Bring us the area and the look you are after and we will show you samples and price both options honestly.
Project Cost
The cost of retaining walls in Mackay varies considerably depending on material and height, generally ranging from around $250 to $600 per linear metre. Timber retaining walls typically sit toward the lower end of this range, while poured concrete or engineered block walls for taller or higher-load applications cost more due to increased material and labour requirements.
Pricing is also influenced by wall height, site accessibility, drainage requirements, and whether engineering certification is needed for taller structures. Walls over a certain height generally require council consent and engineering input, which adds to the overall project cost.
Please note these are general estimates only, and actual costs depend heavily on your specific site, wall height, and material choice. For an accurate quote suited to your property, please fill out our contact form and our team will assess your project and provide detailed pricing.
Send the project location, approximate size, current surface and finish you are considering.